Floorplate Reality at 619 West Hastings
Converting a narrow downtown commercial envelope into lodging reveals the mechanical frictions of urban property reuse
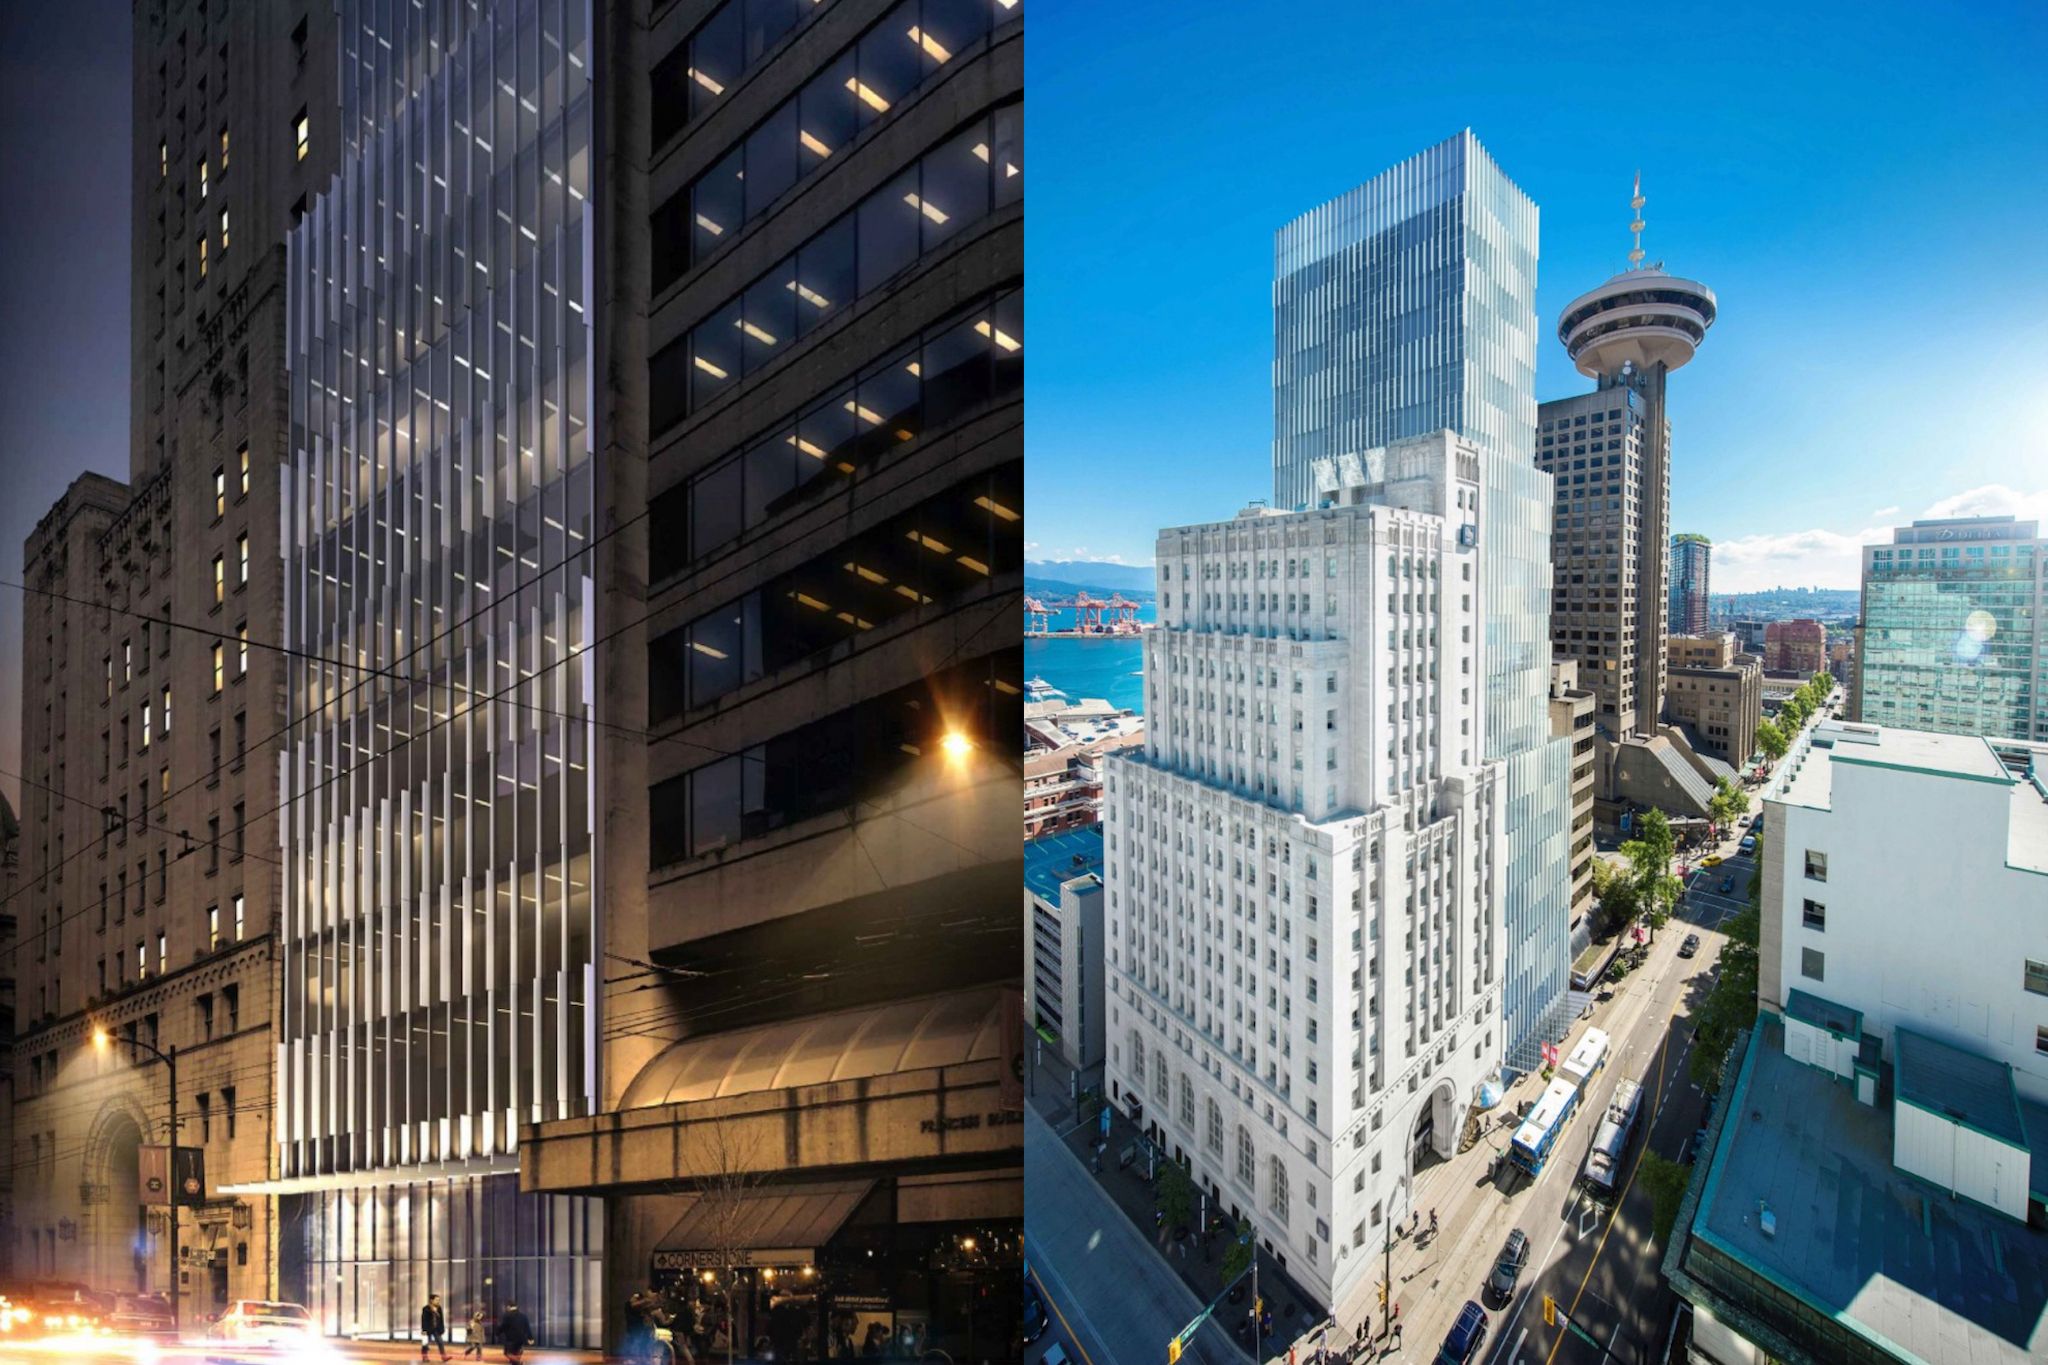
An office floor requires depth for shared circulation, whereas a hotel floor requires perimeter access for daylight and plumbing. When a developer forces hospitality into a volume engineered for workplace tenancy, the building inevitably registers the structural strain.
At 619 West Hastings St. in the Central Business District of Downtown Vancouver, a stalled commercial venture has reached this exact inflection. An office tower scheme approved about six years ago for a narrow vacant lot has yielded to a new development permit application submitted to the City of Vancouver. Instead of solely delivering desk space on a mid-block site immediately east of the historic Royal Bank Building tower near Granville Street, the proposal pivots toward a 295-room hotel while retaining commercial offices on its upper levels. The project keeps its exterior envelope largely intact, maintaining comparable density alongside a slightly increased floor count.
Retaining the exterior profile simplifies administrative reviews, yet it imposes severe spatial compromises behind the glass. Commercial office towers rely on broad structural bays and centralized services designed to move large groups of workers during peak hours. In contrast, lodging requires relentless vertical distribution of wet columns, acoustic buffers between guest compartments, and decentralized evacuation routes. Fitting 295 rooms into a narrow footprint originally conceived for open desks forces layout compromises that no cosmetic facade adjustment can fully disguise.
Envelope Constraints
The architectural tension centers on how fixed vertical envelopes dictate human habitability. When high-density office development stalls, conversion to short-stay accommodation appears to be an efficient financial compromise for downtown cores facing shifting tenancy patterns. Urban real estate narratives frequently treat commercial and hospitality square footage as interchangeable blocks of asset space. They are not.
Mid-block plots flanked by existing structures face strict daylighting limits. Office workers can sit thirty feet from an exterior pane beneath supplemental artificial lighting, but hotel guests require direct operable glazed openings and private sanitary facilities on every structural module. Shoehorning dense guest room partitions into a slender commercial profile invariably creates elongated interior corridors, awkward structural column placements inside rooms, and cramped back-of-house service routes for housekeeping staff. Vertical elevator banks configured for morning workplace surges must suddenly handle round-the-clock luggage transport and room servicing.
Fitting hundreds of guest rooms into a narrow footprint originally conceived for open desks forces layout compromises that no cosmetic facade adjustment can disguise.
The Mixed-Use Compromise
Preserving corporate offices on the upper floors introduces an operational clash at ground level. Guests seeking quiet arrival sequences must negotiate shared entry thresholds with daytime office tenants moving through the same narrow street frontage. Dual circulation cores frequently consume valuable ground-floor frontage that would otherwise serve the public realm, leaving minimal street activation beyond mechanical intake louvers and exit doors.
Proponents of the revision will point out that building any active structure on a long-dormant urban site is superior to preserving an empty excavation. The City of Vancouver gains hotel capacity without altering the general bulk of the approved streetwall, and the developer avoids the heavy sunk costs of an entirely new architectural design. Keeping the outer shell essentially unchanged while shifting internal functions preserves capital in a difficult financing environment.
Economic expediency does not erase architectural friction. Buildings are functional instruments before they are balance-sheet assets. Shifting internal programming while freezing the structural envelope treats spatial design as decorative rather than operational. A commercial floorplate altered to stack transient bedrooms might satisfy a lender's ledger, but the operational compromises carved into its corridors will endure for decades.
Sources
Newsletter
Pacific Daily
A curated briefing from Thailand, Asia-Pacific and the world.