The False Choice Between Canopies and Concrete in Singapore
Revised layouts for Maju Forest expose how administrative convenience continues to shape land allocation across high-density tropical estates.
SINGAPORE
Tropical density enforces severe physical realities on city planning. When mature canopy falls, surface temperatures climb. Ground concrete absorbs radiation that persists through humid nights. High-rise public housing estates require stable building footprints, yet clearing established foliage strips residential zones of cooling corridors before foundation pilings even reach bedrock.
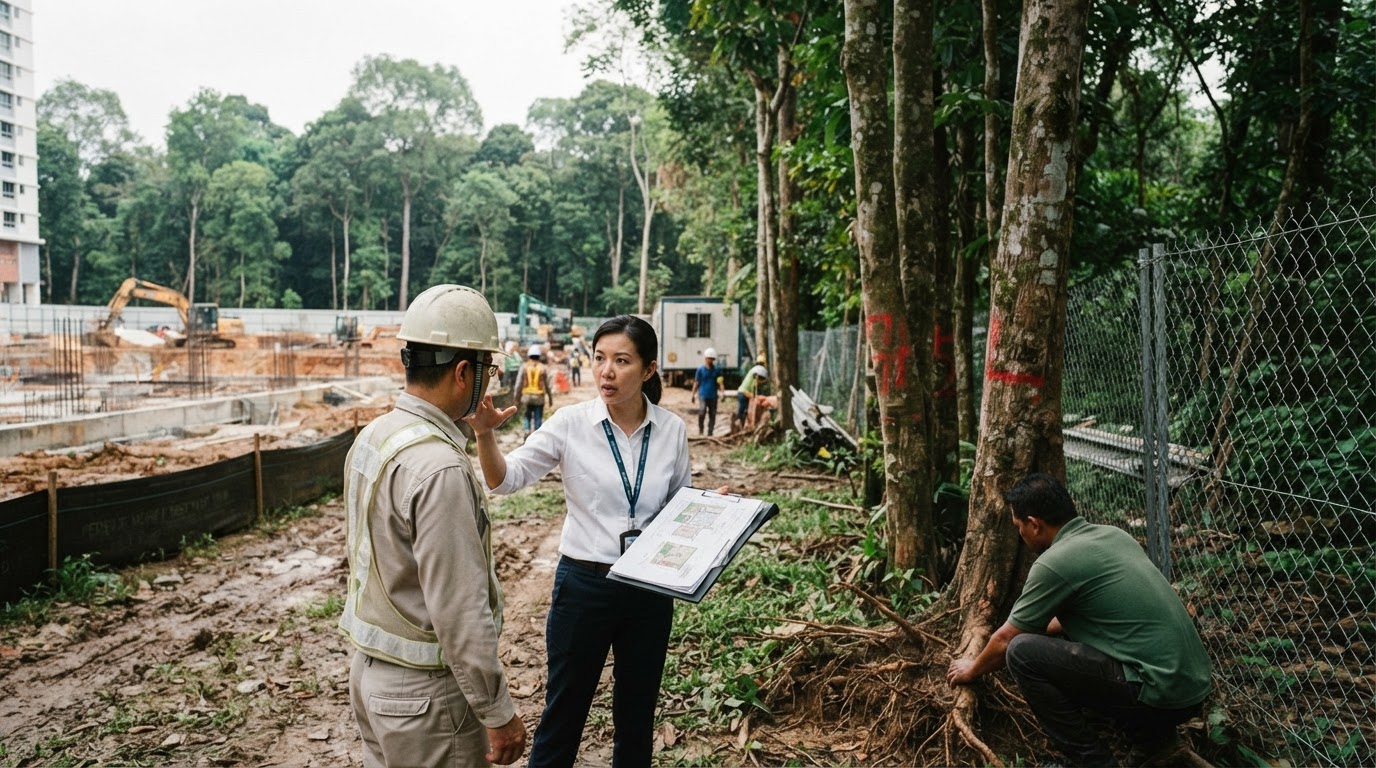
Singapore faced this structural friction when state residential proposals slated woodland for development. Public opposition surfaced in August 2026, prompting planners to review site boundaries. By November 2026, adjusted blueprints for Maju Forest near Clementi renewed debate over how dense metropolitan systems negotiate spatial constraints. The central issue is not whether an expanding city requires residential flats. The question is whether standard civil engineering workflows continue to treat intact vegetation as disposable geometry.
Spatial Trade-offs
Surrounding apartment towers at the Sunset Way estate overlook Maju Forest. Photographs recorded from these residential heights on Jul 16, 2026, demonstrate how directly the tree canopy borders the built environment. Physical observation indicates that the woodland acts as a thermal buffer, shielding exterior walls from direct solar exposure.
When municipal agencies alter woodland boundaries to accommodate housing blocks, administrative practice often approaches parcels as independent geometric tiles. Trees either stand entirely untouched within a designated reserve or yield completely to earthmovers. NUS landscape architecture professor Yun Hye Hwang questioned this reductive framework, noting that debate should transcend rigid categorisation.
Framing the outcome in terms of winners and losers risks reinforcing the zero-sum thinking we should move beyond.
Her assessment highlights an acute spatial reality. Preserving an isolated fringe while excavating core drainage lines fails to sustain microclimate stability. Construction activity compacts adjacent subsoil, which alters local ground hydrology, starves root networks and leaves exposed edge trees vulnerable to squalls. Retaining arbitrary pockets of green merely to satisfy nominal environmental quotas leaves fragmented clusters incapable of cooling the surrounding air. In thermodynamic terms, a forest functions as an evaporative engine, not as scenic wallpaper around residential towers.
The Density Compromise
Engineering convenience favours total clearance. Site contractors point out that retaining mature growth complicates crane arcs, restricts sub-surface utility trenches and inflates excavation expenses. Singapore needs public housing, and project delays impose real financial pressures on families awaiting home completion. Standardised site grading remains an efficient method for rapid structural delivery.
Yet this argument relies on an incomplete financial balance sheet. Shaded soil keeps ambient temperatures measurably lower than unshaded asphalt during peak daylight hours. Removing established woodland transfers that thermal load directly onto concrete facades. Mechanical cooling must then run continuously to offset heat gain across decades of occupancy. The initial ledger reflects a tidy operational saving during site preparation, while future residents absorb permanent power bills.
This operational contradiction extends beyond a single estate. Dense tropical cities frequently replicate this division between housing provision and canopy preservation. Planners operate under the assumption that ecological retention and residential expansion cannot coexist on the same parcel of land. Singapore possesses the institutional capacity and civil engineering expertise to design integrated structural foundations around mature vegetation rather than razing the topography first.
Altering the Clementi boundaries demonstrates administrative responsiveness. However, redrawing boundary lines does not fix the underlying planning routine. Until municipal engineering treats living canopies as functional civic infrastructure rather than site obstructions, revised layouts will simply reproduce the same friction with every housing release.
Sources
Newsletter
Pacific Daily
A curated briefing from Thailand, Asia-Pacific and the world.