Supermarket Footprints Face an Urban Density Audit
Crombie REIT and Wesgroup wager that five residential towers can turn a low-density retail block into an economic engine on Kingsway
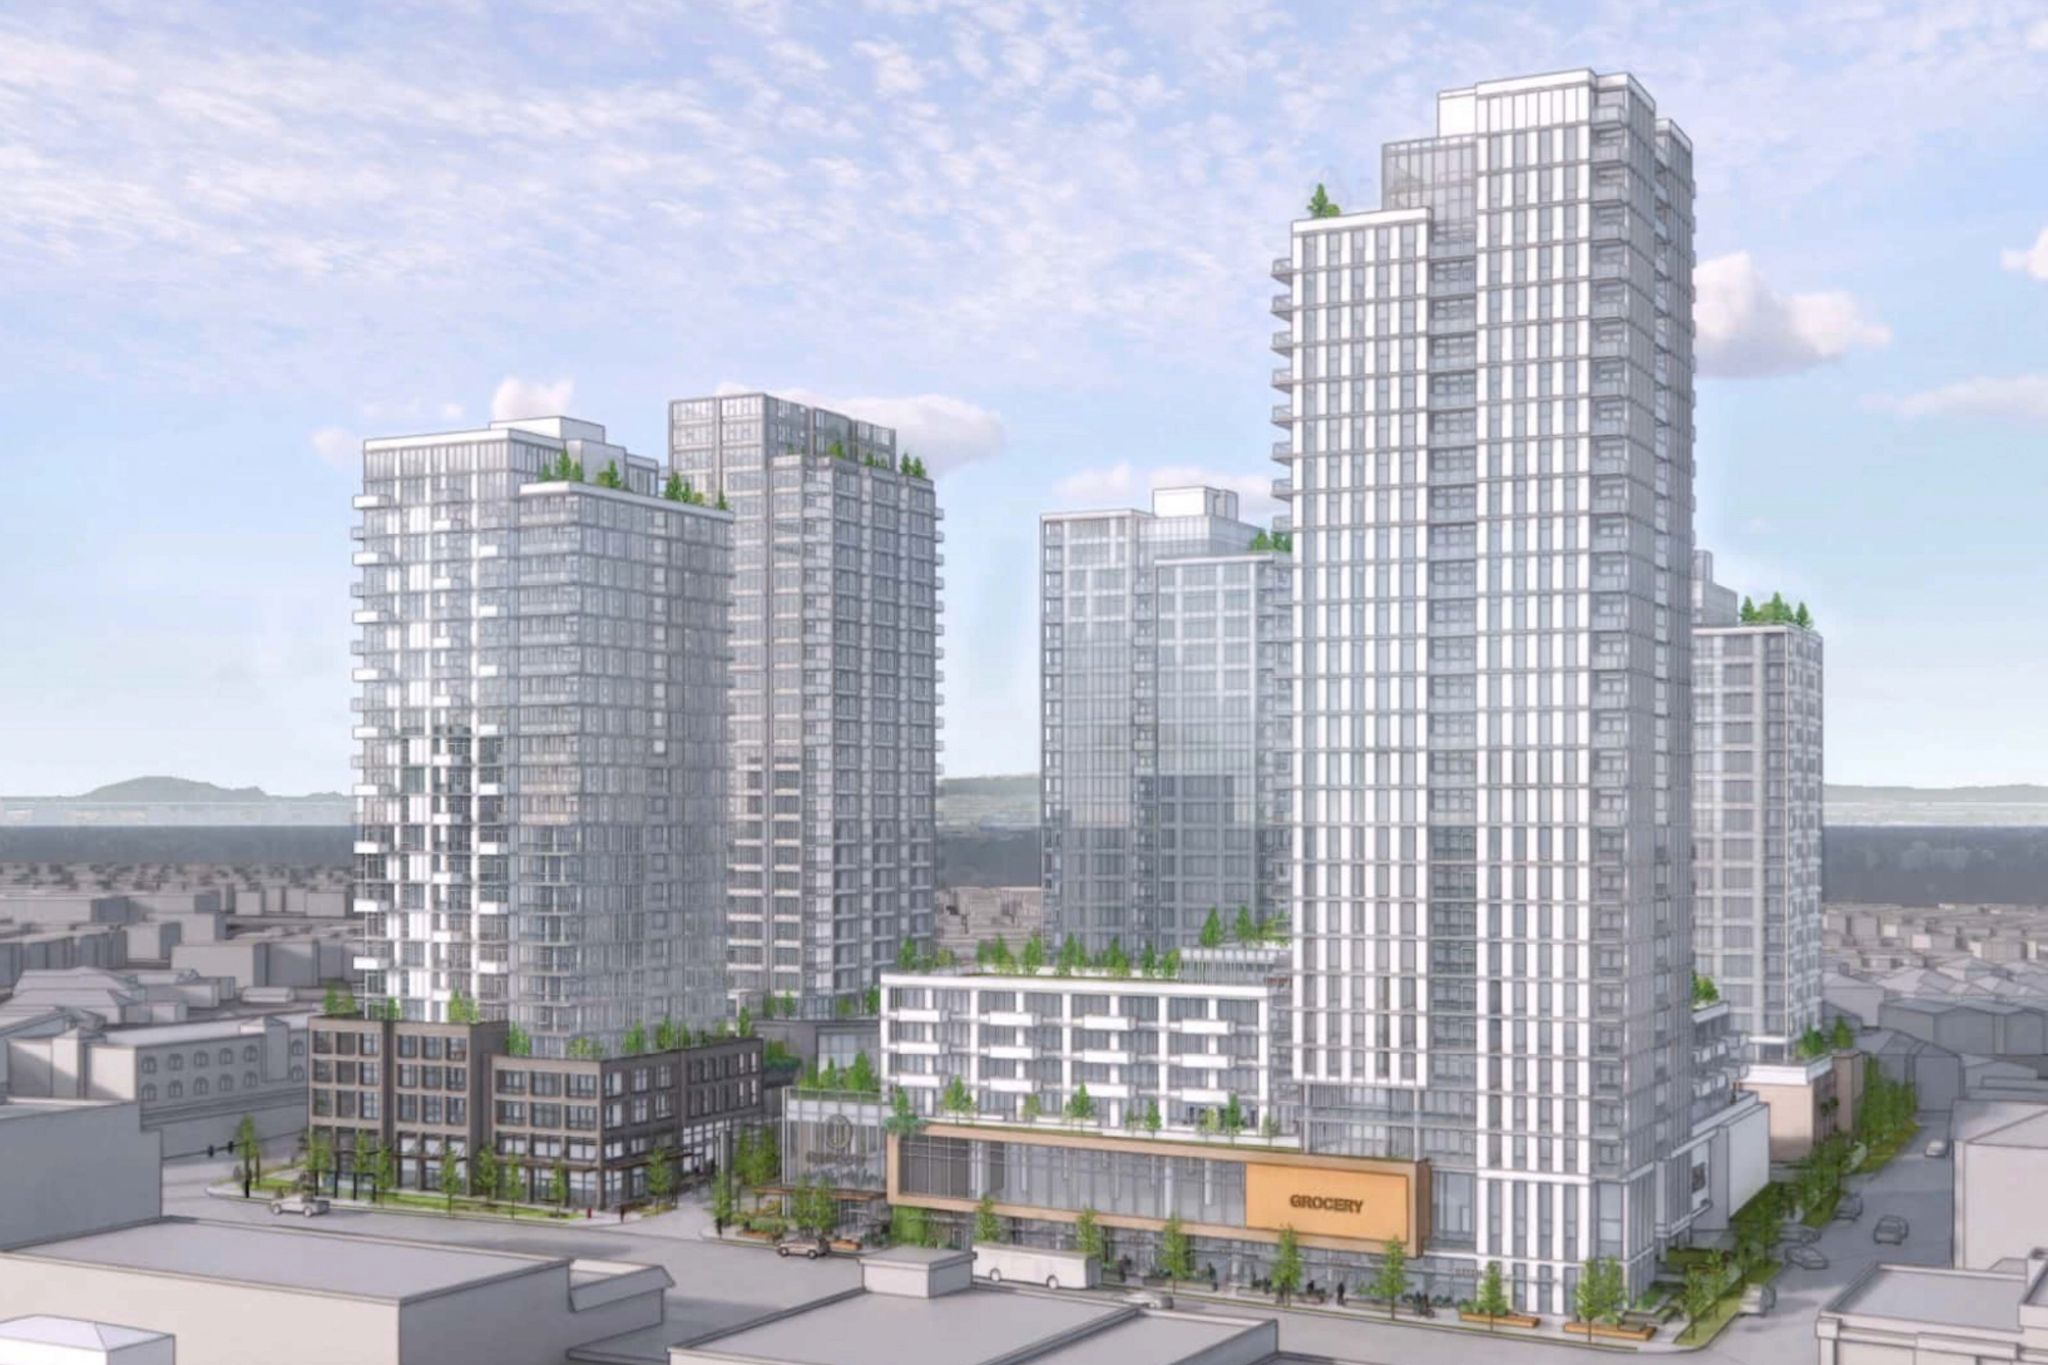
Surface parking lots attached to strip malls represent an enormous misallocation of urban land. Along 3410-3436 Kingsway in East Vancouver's Renfrew-Collingwood neighbourhood, an entire city block bounded by Kingsway, Tyne Street, School Avenue, and Senlac Street functions primarily as asphalt apron for a suburban-format Safeway and an adjacent BC Liquor Store. That spatial arrangement reflects an outdated commercial calculation. Crombie REIT and Wesgroup have submitted a rezoning application to dismantle that model, proposing five towers containing over 1,000 secured purpose-built rental homes, a childcare facility, replacement retail and restaurant space, and a rebuilt supermarket.
From a hospitality and mixed-use development standpoint, the proposal signals a broader recalibration of urban commercial density across Pacific rim transit corridors. For decades, grocery anchors treated parking capacity as an indispensable hospitality amenity for vehicular customers. When land carries rising carrying costs, single-storey retail surrounded by ground-level stalls generates negligible operational yield relative to its underlying land value. Vertical intensification captures captive retail volume by building resident density directly above commercial registers.
The Economics of Captive Footfall
Designing density above commercial space resolves an existential problem for traditional suburban storefronts. Musson Cattell Mackey Partnership designed the five-tower scheme to retain essential neighbourhood food retail while stacking residential floors overhead. For a real estate investment trust like Crombie, retaining the grocery anchor secures steady commercial lease income, while partner Wesgroup extracts value from purpose-built rental inventory.
That balance looks efficient on corporate balance sheets, but execution hinges on physical realities. Supermarket operators rely on high transaction turnover and efficient back-of-house logistics. Fitting truck loading docks, customer circulation, and childcare drop-off infrastructure beneath five high-density residential towers creates structural friction. When development replaces hundreds of surface parking spaces with high-density rental units, customer footfall shifts from drive-by suburban shoppers to on-site tenants. Retail viability then depends almost entirely on local tenancy rates and residential retention.
Skeptics argue that altering established suburban car infrastructure disrupts existing community commerce. Renfrew-Collingwood has long relied on open street-level access. Construction periods inevitably displace established retail tenants, forcing neighbourhood residents to adapt before new facilities open. If elevated construction costs squeeze retail margins, replacement commercial premises often charge rents that only national chains can service, squeezing out independent local services.
Delivery Constraints and Structural Viability
Yet retaining a low-slung grocery store wrapped in asphalt ignores metropolitan housing pressures. Land parcels spanning an entire city block near transit connections rarely become available under unified ownership. Redeveloping underutilised surface parking represents the path of least resistance for municipal housing targets, providing scale without requiring multi-owner parcel assembly.
The real test for the Kingsway plan will not be zoning approval, but capital endurance. Institutional rental developments demand substantial upfront financing before yielding steady cash flow. Rising material prices and labor constraints frequently delay dense multi-tower phases. Over 1,000 rental units provide scale, yet each tower phase must achieve sustained occupancy to cover debt service on the commercial podium and community childcare amenities.
Transforming an expansive parking lot into a dense residential hub illustrates how commercial property holders must adapt to survive urban real estate pressures. Whether the Kingsway development succeeds as a walkable urban node depends on how smoothly developers manage the transition from automobile convenience to tenant-driven footfall.
Sources
Newsletter
Pacific Daily
A curated briefing from Thailand, Asia-Pacific and the world.