Why the Adaptive Reuse of Industrial Space Risks Turning Design History into an Archive of Enclosure
Plans to convert a 1960s California warehouse into a museum campus reveal how mid-century functionalism is systematically reshaped for institutional display
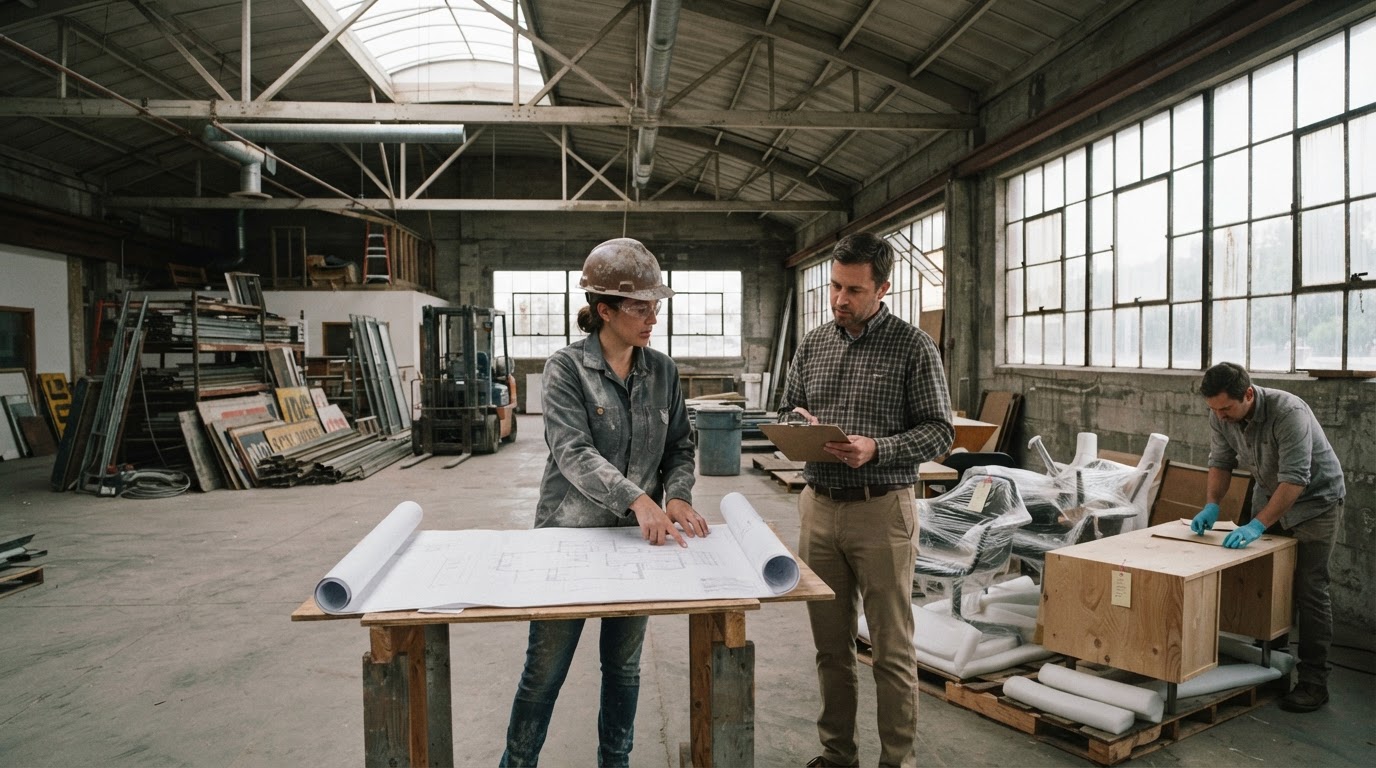
Industrial sheds were engineered to register utility through raw physical endurance rather than civic sentiment. A warehouse built in the mid-twentieth century was meant to shelter freight, absorb heavy machinery, and provide unvarnished shelter for manual shifts whose productivity drove regional freight networks. Once such buildings outlast their immediate logistics role, however, institutional custodians tend to subject them to a deliberate aesthetic translation. Utilitarian shells are gradually reframed, shedding their association with mechanical routine to become polished vessels for design history.
The release of master plan designs for the Eames Institute of Infinite Curiosity in California clarifies how this spatial conversion operates in contemporary architecture. Conceptual renderings prepared by Herzog de Meuron and landscape architecture firm Field Operations outline an expansive cultural compound centred on an adapted 1960s warehouse. Internal galleries will be linked by an elevated bridge across the interior volume, establishing a dedicated museum campus amidst a surrounding landscape planned by Field Operations. Dezeen reported the release of these visuals, which formalise plans to preserve an unadorned twentieth-century storage envelope while transmuting its daily reality into a stage for institutional exhibition.
The Architecture of Containment
To retool a working 1960s warehouse into a museum environment requires reversing its structural temperament. Warehouses constructed during that post-war decade relied on open floor plates, deep loading aprons, and drafty ceiling bays designed to move crates rapidly outward into trucking corridors. Herzog de Meuron's master plan inverts that outbound momentum, directing attention entirely inward toward climate-controlled vitrines, bespoke archival storage, and insulated visitor walkways. Galleries connected by an interior bridge turn the vast horizontal expanse of the former warehouse into a series of disciplined visual thresholds.
Transforming a utilitarian depot into a gallery campus exchanges communal labour for curatorial contemplation.
This interior retreat changes how industrial history is experienced by the public. Where forklift tires and wooden skids once scraped bare concrete floors, visitors will trace the provenance of institutional objects along carefully modulated sightlines. The outdoor terrain conceived by Field Operations further establishes a deliberate perimeter, mediating the transition between the surrounding California topography and the preserved warehouse structure. What was originally built to withstand operational wear becomes an artifact preserved behind architectural glass and garden plantings.
The Dilemma of Preservation
The philosophical impulse driving this master plan highlights an enduring contradiction within modern conservation practice. Architectural preservationists often point out that retaining an existing mid-century structure prevents carbon expenditure, limits demolition waste, and honors the raw vernacular of regional construction. Such arguments are technically defensible, particularly when dealing with robust post-war building envelopes that remain physically viable. Yet the act of physical preservation frequently masks a total social inversion. While the structural skeleton survives, the economic premise that justified its construction is quietly discarded.
Along post-industrial corridors across the Pacific rim, the reuse of industrial shells has evolved into a recognisable civic formula. Municipalities and private institutions celebrate the retention of rusted beams, raw masonry, and concrete slabs as proof of historical authenticity. What tends to vanish in the conversion, however, is the social texture of production itself. An address that once supported working-class employment is converted into a quiet enclave of cultural display, patronised by visitors whose engagement with design is detached from industrial labour. The site continues to reference manufacturing through its raw materials, but the actual activity of manufacturing is entirely absent.
The master plan for the Eames Institute of Infinite Curiosity exemplifies this delicate transition. Herzog de Meuron and Field Operations have crafted a scheme that honors the physical endurance of the 1960s warehouse while sealing away its rough operational origins. The building will stand as an elegant container of creative history, yet its very preservation marks the final departure of the industrial utility that brought it into being.
Sources
Newsletter
Pacific Daily
A curated briefing from Thailand, Asia-Pacific and the world.