The Overhang Dilemma
Chilean residential architecture relies on the deep canopy to master precipitation, yet shifting regional weather patterns test whether roof-first design remains sufficient.
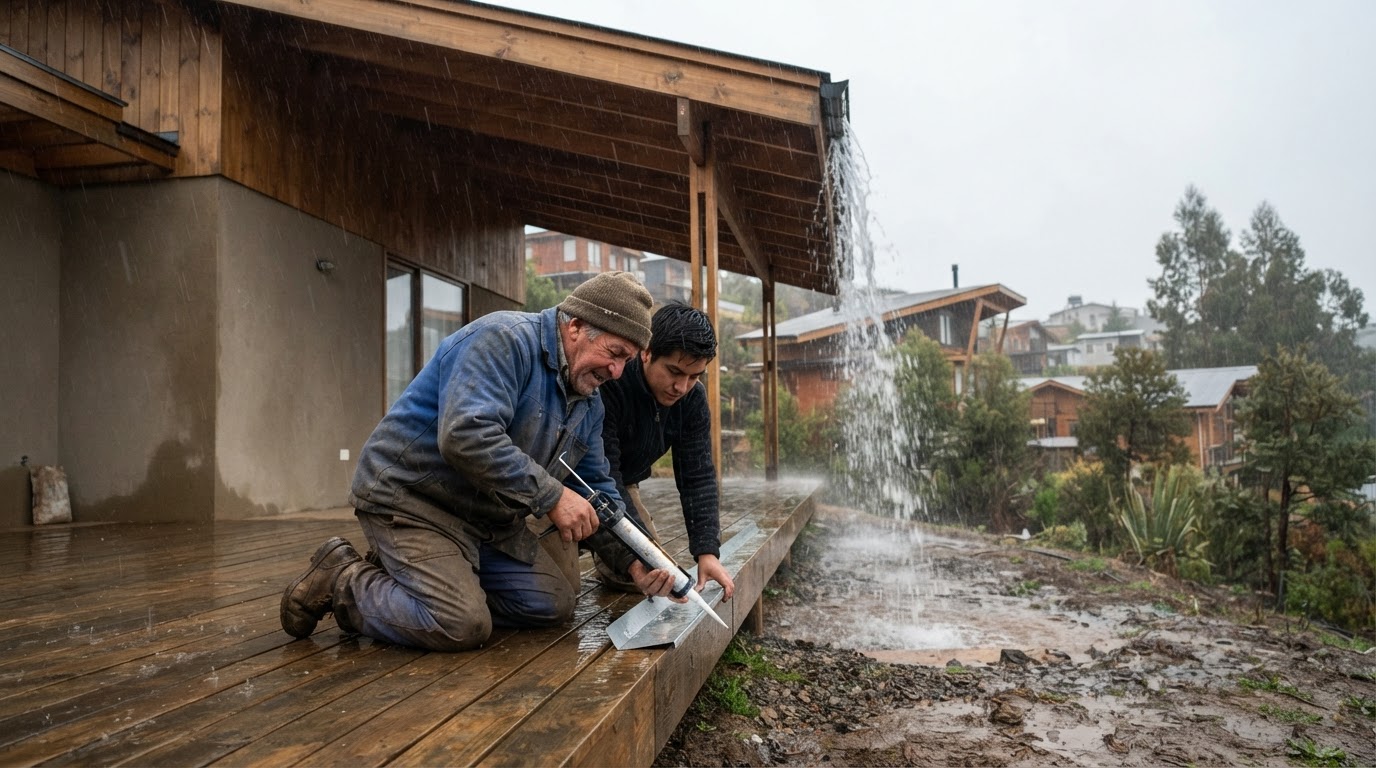
A roof can protect an interior from persistent precipitation, but extending its plane alters the physical forces bearing on the entire structure. In Puerto Varas, rainfall defines domestic routine with relentless precision. When Chilean practice Paralelo Transversal completed Casa Ensenada in 2025, the studio placed a single technical element at the centre of the scheme. Everything about the 155-square-metre rectangular dwelling follows the logic of an expansive hip roof and a terrace extending outward across a ravine near Lago Llanquihue. The decision establishes an immediate hierarchy, where the roof envelope serves not merely as a cap, but as the governing element of daily habitation.
Spatial organisation in wet climates often develops directly from water control. By cantilevering the protective envelope beyond the interior perimeter, the layout shields exterior walls against continuous downpours while sheltering outdoor platforms during seasonal deluges. The approach mirrors construction logic seen across temperate coastal zones of the Pacific, where durability depends on how quickly water clears the envelope. In these environments, perimeter joinery degrades rapidly if runoff touches exterior cladding, making broad eaves a functional necessity rather than an aesthetic indulgence.
Form Follows Climate
Designing outward from the canopy yields clear spatial efficiencies. Domestic spaces retreat beneath broad overhangs, an arrangement that lets daylight enter while keeping rain off perimeter glazing. On a 1.2-acre site near Lago Llanquihue, this structural hierarchy can reduce dependence on elaborate exterior cladding sealants. Living rooms oriented beneath an extended hip roof can open outward toward the landscape even during sustained storms, bridging the divide between interior shelter and exterior topography.
Structural cantilevers inevitably introduce mechanical compromises. Projecting a platform across a steep ravine requires substantial structural anchors and strict load calculations. When an expansive roof plane broadens to shield every side, aerodynamic exposure increases as winds sweep across nearby water. Such loads generally demand heavier framing systems to resist uplift during violent squalls. What appears weightless in architectural drawings translates into dense structural bracing beneath the floorboards and within the roof trusses.
Climate pressures across Chile highlight these regional tensions. While southern areas around Puerto Varas contend with heavy rains, coastal districts farther north suffered wildfires in 2024 that killed 112 people and destroyed extensive residential zones. That contrast suggests an emerging planning tension for Pacific coastal domestic architecture. Building primarily for moisture control encourages large timber frames and broad projecting surfaces. Under shifting atmospheric patterns, however, extensive wood canopies and suspended decks can increase vulnerability if severe dry conditions and wind align. A structure detailed entirely to shed moisture presents substantial surface exposure to airborne embers if regional fire seasons extend.
The Limit of the Canopy
Residential design frequently treats climatic conditions as a predictable, unchanging adversary. Coastal real estate markets offering private homes under USD 1300000 often celebrate daring structural projections over multi-hazard resilience. Schemes of this calibre demonstrate refined joinery and disciplined drainage geometry. Even so, prioritizing a single environmental defense leaves a structure exposed when external conditions diverge from historical baselines. Clients and architects routinely prize the cantilevered terrace for its panoramic immersion, overlooking the reality that cantilevered timber planes trap heat and updrafts.
Casa Ensenada demonstrates how vernacular climate responses can shape a coherent domestic retreat in high-precipitation terrain. Paralelo Transversal resolved rainfall management through geometric rigor and disciplined overhangs. Yet the wider architectural challenge facing the Pacific basin is whether optimizing an envelope solely for rain leaves coastal dwellings ill-prepared for compound environmental shifts. When houses are designed around a singular climatic expectation, the durability of the building rests entirely on whether the climate honors that premise.
Sources
Newsletter
Pacific Daily
A curated briefing from Thailand, Asia-Pacific and the world.