Adapting to the Earth: A California Synagogue as a Model for Seismic Zones
Herman Coliver Locus Architecture’s design in San Rafael implicitly navigates tectonic realities, offering insights for construction in Southeast Asia’s active seismic regions.
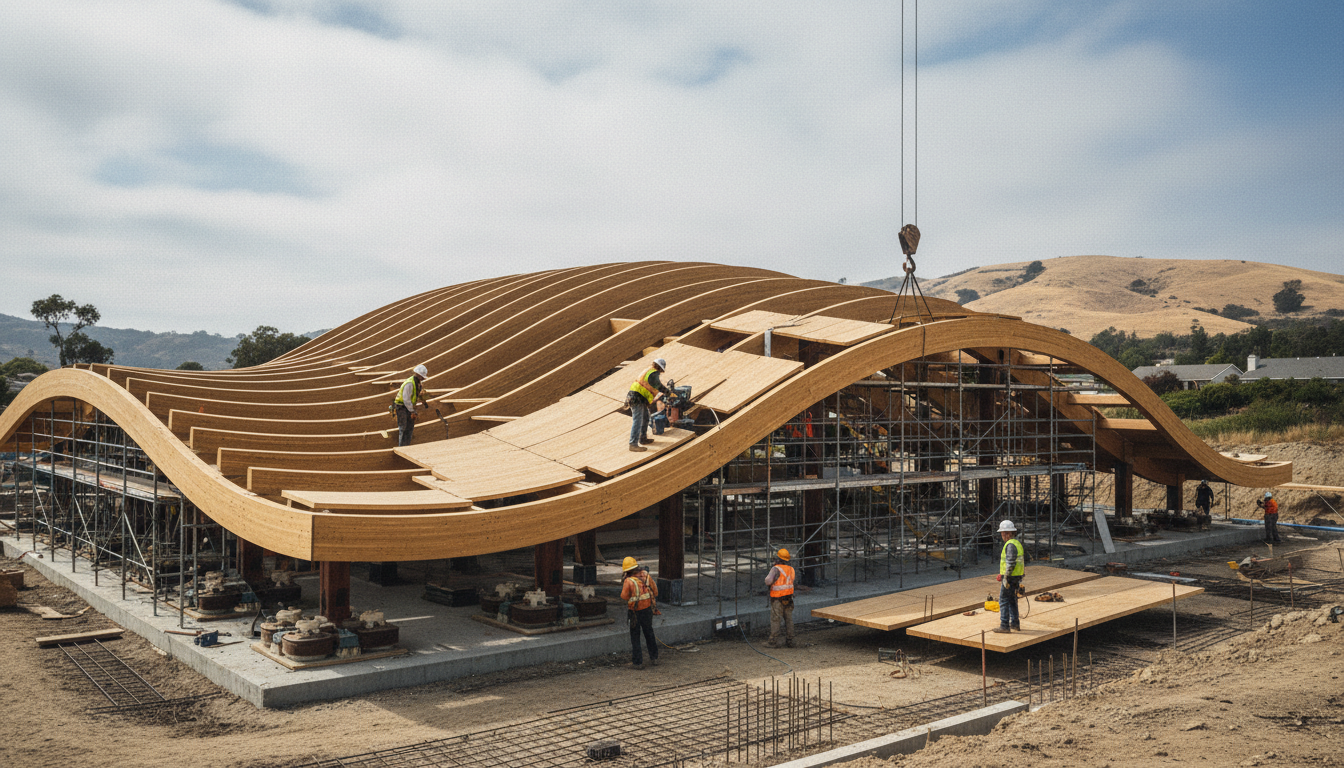
A recently completed synagogue in San Rafael, California, designed by Herman Coliver Locus Architecture, provides an observation point for architectural responses to environmental imperatives. This new structure replaces a previous brick building on the same site, which congregants characterized as "weighty" and "opaque." The new design prominently features a second-floor sanctuary space that frames views of the surrounding mountains.
Architectural choices for communal spaces in regions susceptible to seismic activity carry significant practical implications. California's geological conditions, marked by frequent earth movements, demand that construction accounts for inherent instability. The New York Times reported a 5.1-magnitude earthquake off California's coast on June 9, 2026. ABC News documented that tsunami waves reached California following an 8.8-magnitude earthquake on February 11, 2026. Another ABC News report on May 14, 2026, discussed how a "tear off the Pacific Northwest coast" aids scientists in understanding earthquake risk. These events indicate the persistent geological shifts in the region.
The design of a building with expansive window openings and an L-shaped plan in such an environment necessitates careful structural engineering. Elevating the sanctuary to the second floor, while presenting mountain views, could also serve a functional purpose. This placement might lift a primary gathering space above ground-level hazards or provide structural advantages on a potentially unstable site. The use of lighter materials, such as the light, sandy stone cladding, may also be a pragmatic response to seismic loads. Lighter structures generally exhibit better performance during earthquakes compared to heavier, rigid ones.
While the Dezeen report highlights the aesthetic and functional aspects of the design—its goal to create an "open and welcoming building" and connect with nature—the underlying structural considerations within an earthquake-prone area are implicit. The transition from a described "weighty" brick structure to a lighter, L-shaped form suggests an evolution in architectural methodology that prioritizes resilience and safety alongside visual integration. The inclusion of a central courtyard, a feature often associated with seismic-resistant design, can assist in distributing forces and establishing smaller, more stable structural units.
This architectural approach holds relevance for construction practices in Southeast Asia. This region experiences significant geological activity, including frequent earthquakes and tsunamis. Thailand, though experiencing less intense seismic activity than some neighboring countries, also has identified fault lines and occasional tremors. Buildings throughout the broader Asia-Pacific region must balance cultural and aesthetic preferences with the essential requirement for structural integrity against natural disasters.
Architects and developers in these areas face the challenge of integrating local design principles and materials with modern engineering adapted for seismic forces. Adopting lighter, more flexible materials and layouts that incorporate courtyards or modular sections, akin to the San Rafael synagogue, could enhance safety without compromising regional identity. The building's focus on its immediate natural surroundings, framing views while adapting to environmental constraints, offers a potential model for design in any geologically active zone. It suggests that contemporary religious architecture can evolve, moving beyond past forms to embrace current structural needs and environmental realities.
The unresolved constraint for many designers in seismically active regions often concerns the cost of advanced earthquake-resistant construction. Balancing aesthetic aspirations, community requirements, and critical safety features within budgetary limits remains a persistent challenge.
Sources
Newsletter
Pacific Daily
A curated briefing from Thailand, Asia-Pacific and the world.