The Architecture of Spatial Bargaining
Institutional additions increasingly surrender civic ground to elevated enclosures, signalling an uneasy compromise between heritage preservation and programmatic growth.
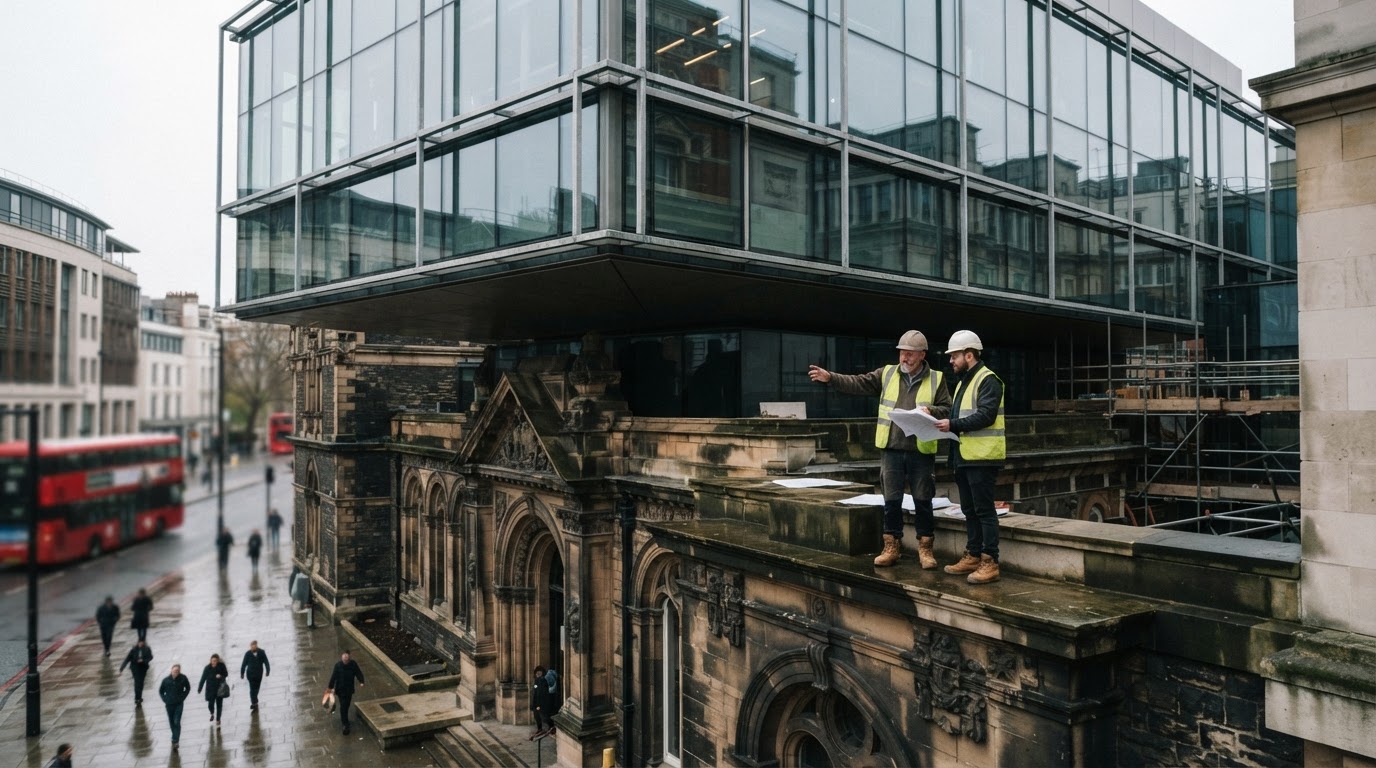
Civic architecture preserves memory primarily through the ground it decides not to occupy. When public institutions negotiate additions to their historic perimeters, the unspoken calculation almost always centers on what must yield: open territory, historical sightlines, or unprogrammed civic gathering. Across historic municipal districts, early civic museums established authority by claiming generous parcels, embedding structural permanence within formal open grounds that separated urban friction from contemplation.
That historic covenant between physical sanctuary and civic breathing room has steadily narrowed into an exercise in spatial compression. California architecture studio Johnston Marklee demonstrated this ongoing negotiation with unveiled designs for the Bass Museum of Art in Miami Beach. Tasked with extending the Museum of Art, known colloquially as the Bass, the proposal directs programmatic growth into a 22,000-square-foot area located at the southwest corner of the campus. Renderings detail a composition defined by elevated galleries alongside courtyard spaces, creating a multi-tiered arrangement of indoor and outdoor space.
The Vertical Compromise
Designing upward through lifted volumes reflects an architectural tactic that has gathered momentum over recent decades. In 2017, architectural critics assessing metropolitan institutions noted a decisive shift toward projects that think inside existing footprints rather than annexing adjacent neighborhood fabric. Where mid-century expansions regularly leveled surrounding blocks to assemble sprawling civic monuments, current practices operate under tight spatial and contextual boundaries. Lifting exhibition halls above the terrain permits an institution to claim square footage while technically leaving circulation pathways open below.
Yet elevating gallery volumes introduces an altered social contract for cultural sites. Architectural enclosure lifted on columns does not preserve public ground in any straightforward sense; it converts open sky and natural light into shaded undercrofts and disciplined circulation routes. What is preserved in legal envelope and ground-level connectivity is quietly offset by what is displaced overhead: visual continuity, unregimented air, and the simple generosity of empty perimeter land.
Institutions justify such vertical density by citing urgent demands for educational space, changing exhibition requirements, and the financial necessity of campus renewal. Without additional galleries, regional museums face operational stagnation, unable to accommodate contemporary installations or rotating collections. The counterargument carries genuine weight, particularly for institutions that must sustain public interest within competitive cultural economies without abandoning their designated physical sites.
Reordering Civic Space
This design equation resonates across the broader Pacific Rim, where urban land scarcity routinely forces public institutions into aggressive structural compromises. Across dense metropolitan centers, cultural administrators confront the reality that urban footprints cannot expand outward into surrounding civic corridors. The instinctive institutional response has been to insert elevated pavilions, stack auxiliary wings, and internalize what once existed as open public commons.
Lifting exhibition halls above the terrain permits an institution to claim square footage while technically leaving circulation pathways open below.
The consequence of this architectural pragmatism reaches beyond structural aesthetics. When cultural facilities choose to build elevated annexes over their remaining campus margins, they subtly alter how cities treat public gathering. Ground space ceases to be an unprogrammed civic clearing and instead becomes an anteroom to institutional architecture. The courtyard, once a place of informal retreat, is reorganized to stage architectural movement.
Every expansion scheme reveals which institutional values take precedence when space grows dear. By suspending galleries above the southwest boundary of its campus, the Bass demonstrates how contemporary institutions balance programmatic appetite against physical limits. The physical presence of civic heritage endures, yet the untamed space around it is quietly absorbed into the building itself.
Sources
Newsletter
Pacific Daily
A curated briefing from Thailand, Asia-Pacific and the world.