The Scaffolding Illusion at Wang Fuk Court
Winnie Ho’s resignation exposes how renovation strips high-density public housing of its fundamental defensive design
SINGAPORE
A residential high-rise is engineered to compartmentalise hazard, isolating catastrophe floor by floor and unit by unit through concrete slab and fire-rated partition. When fire tore through seven 31-storey tower blocks at Wang Fuk Court in the northern Tai Po district on Nov 26, 2025, that defensive spatial logic collapsed across an entire estate. The blaze killed 168 people, registering as the deadliest in Hong Kong since 1948. On Thursday, Hong Kong leader John Lee announced the resignation of housing secretary Winnie Ho, apologised for the disaster, and pledged comprehensive structural reforms to the regulatory apparatus governing the building industry.
Political resignations offer clean demarcations of accountability, but they rarely alter architectural mechanics. The ministerial exit treats a catastrophic systems failure as an administrative lapse. What occurred across those seven vertical blocks was not an ordinary failure of evacuation routes or water pressure. It was an involuntary transformation of building physics caused by renovation.
The Lethal Consequence of the Temporary Envelope
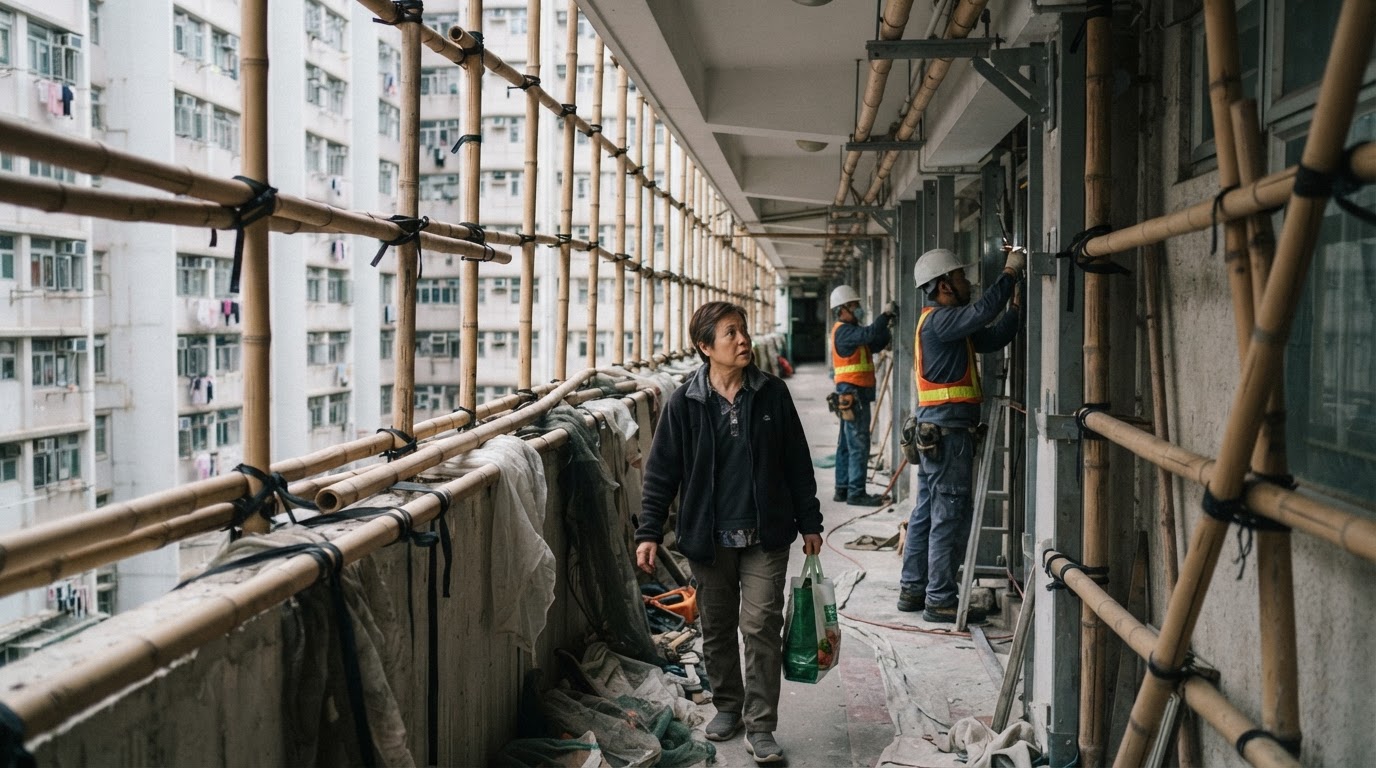
High-density housing estates across the New Territories were conceived to contain internal combustions within discrete architectural cells. The architecture relies on separation. Yet active renovation envelopes buildings in an external apparatus of access platforms, netting, and temporary material bridges. When applied across seven interconnected 31-storey masses simultaneously, that working skin creates an uninterrupted vertical flue.
The temporary envelope of renovation dissolved the permanent compartmentalisation designed to keep high-density towers survivable.
The building refused to perform its primary duty: containing fire within the perimeter of origin. Instead of discrete towers acting as independent structures, the exterior renovation works effectively wired the estate together as a singular combustible system. The blaze crossed boundaries that permanent masonry was designed to enforce.
State oversight bodies—including the Buildings Department, the Fire Services Department, and the Housing Bureau’s Independent Checking Unit—traditionally regulate the permanent geometry of completed architecture. Blueprints, corridor widths, and material ratings receive rigorous documentation before occupancy permits are granted. Yet once a tower enters a phase of major repair, the regulatory threshold shifts. Maintenance is treated administratively as an auxiliary operation rather than an acute, existential alteration of the building's environmental safety envelope.
Bureaucracy and Structural Vulnerability
Defenders of the municipal enforcement record may argue that private contractors bear primary operational culpability on site, and that administrative departments cannot oversee every procedural breach across thousands of simultaneous refurbishment works. Construction errors happen on the perimeter. But when standard renovation methodology can turn seven separate towers into a continuous 31-storey inferno, the policy framework itself is at fault.
Assigning political responsibility to Ho closes an official inquiry, but it leaves unresolved the physical condition of thousands of aging housing blocks that require cyclical refurbishment. The structural risk is not resolved by personnel changes. Every major high-rise estate entering a cycle of facade overhaul faces the identical risk if site-level material fire safety remains subordinate to operational convenience.
A residential tower that requires exterior renovation should never be permitted to function as a unified chimney. The 168 casualties at Wang Fuk Court demonstrated what happens when municipal oversight fails to recognise that scaffolding and exterior works suspend the safety architecture of the building beneath. Until regulatory doctrine treats active renovation as an extreme structural condition rather than routine maintenance, the vulnerability remains built into the concrete.
Sources
Newsletter
Pacific Daily
A curated briefing from Thailand, Asia-Pacific and the world.