Vancouver Tests the Limits of Single-Stair Architecture
A rezoning bid in Arbutus Ridge shows how dismantling double-egress rules unlocks small-lot multi-family housing.
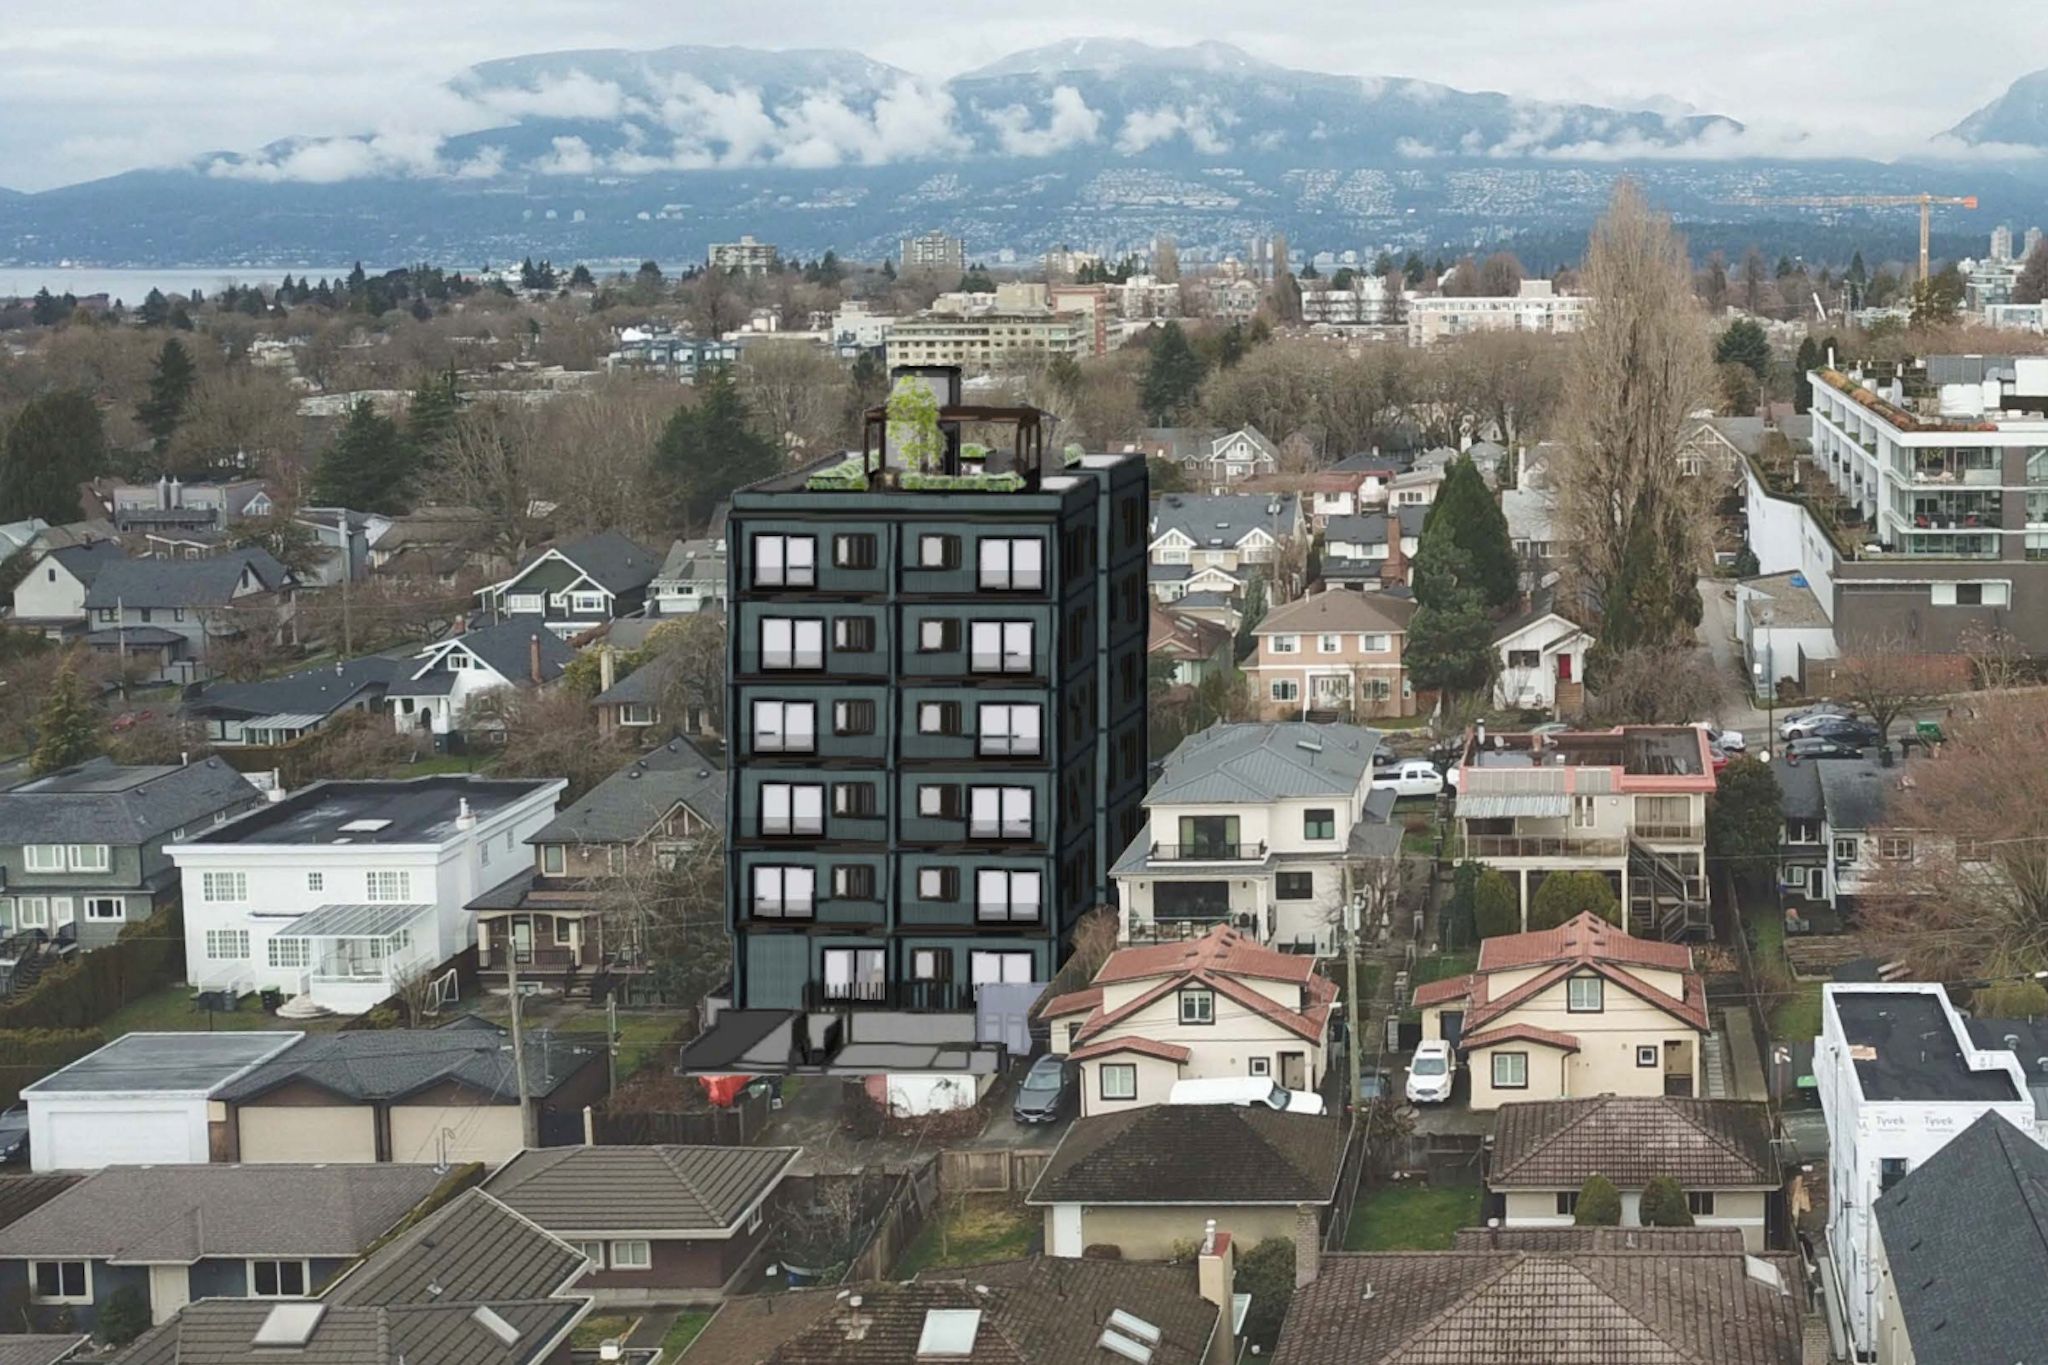
Building regulations rarely announce their spatial consequences in advance, yet few requirements have shaped modern apartment floor plans more aggressively than the dual-staircase mandate. For generations, the municipal insistence on two distinct fire escapes inside small residential structures effectively mandated central, double-loaded corridors. That geometry forced homes into narrow single-aspect tubes and made multi-family redevelopment on ordinary urban parcels functionally impossible. By demanding that every domestic threshold connect to two separate exits, statutory life-safety doctrine severed small parcels from multi-family living.
The submission at 2150 West 16th Ave. in the Arbutus Ridge neighbourhood of the Vancouver Westside offers an initial physical test of what happens when that doctrine is discarded. Proposed to replace a lone single-family detached house with two dozen family-sized rental homes, the project represents the first formal application under the single-egress staircase residential building design framework confirmed by the City of Vancouver. What this building fundamentally refuses to do is surrender its internal volume to redundant circulation. Instead of requiring the consolidation of multiple adjacent parcels into an expansive assembly, the design fits two dozen family dwellings onto a standard domestic footprint.
The Geometry of Egress
This shift did not emerge in an administrative vacuum. The provincial government laid the foundation in 2024 by amending the B.C. Building Code, and Vancouver City Council codified its own local variation in December 2025. That regulatory sequence highlights how deeply architectural outcomes remain bound to legislative timelines. For decades, planning debates focused almost entirely on gross density figures, height limits, and parking minimums. Yet the hidden bottleneck was circulation efficiency. Traditional double-stair layouts consume significant floor space for horizontal transit, penalising compact sites and driving up construction costs per usable square metre.
Eliminating the second stair core changes the fundamental calculus of the floor plate. Small footprints can suddenly accommodate apartments with exposures on two or three sides, facilitating cross-ventilation and natural daylight that conventional double-loaded corridors prevent. The Arbutus Ridge proposal demonstrates that family-oriented units do not require massive consolidated plots. Density can integrate into an established residential fabric without the violent scale jump between detached houses and high-rise towers.
Orthodoxy and Urban Form
The enduring counterargument rests on life safety. Decades of emergency codes were constructed around the presumption that a solitary exit represents an unacceptable single point of failure during a fire. Skeptics of single-stair allowances reasonably question whether modern passive fire suppression, pressurized stairwells, and non-combustible material standards compensate fully for the absence of a secondary exit path. That regulatory skepticism explains why municipal uptake required deliberate provincial authorization before local implementation could even begin.
Yet retaining obsolete egress dogmas carries its own profound hazard in the form of acute housing shortages and the spatial distortion of neighborhoods. A city cannot deliver livable family rental housing if its building codes dictate floor configurations that only sprawling footprints can justify. The rezoning application at 2150 West 16th Ave. demonstrates that single-stair reform is not merely an esoteric zoning technicality. It represents a fundamental realignment of how domestic architecture claims urban ground. What remains unresolved is how municipal reviewers balance inherited caution against architectural necessity.
Sources
Newsletter
Pacific Daily
A curated briefing from Thailand, Asia-Pacific and the world.